
Description
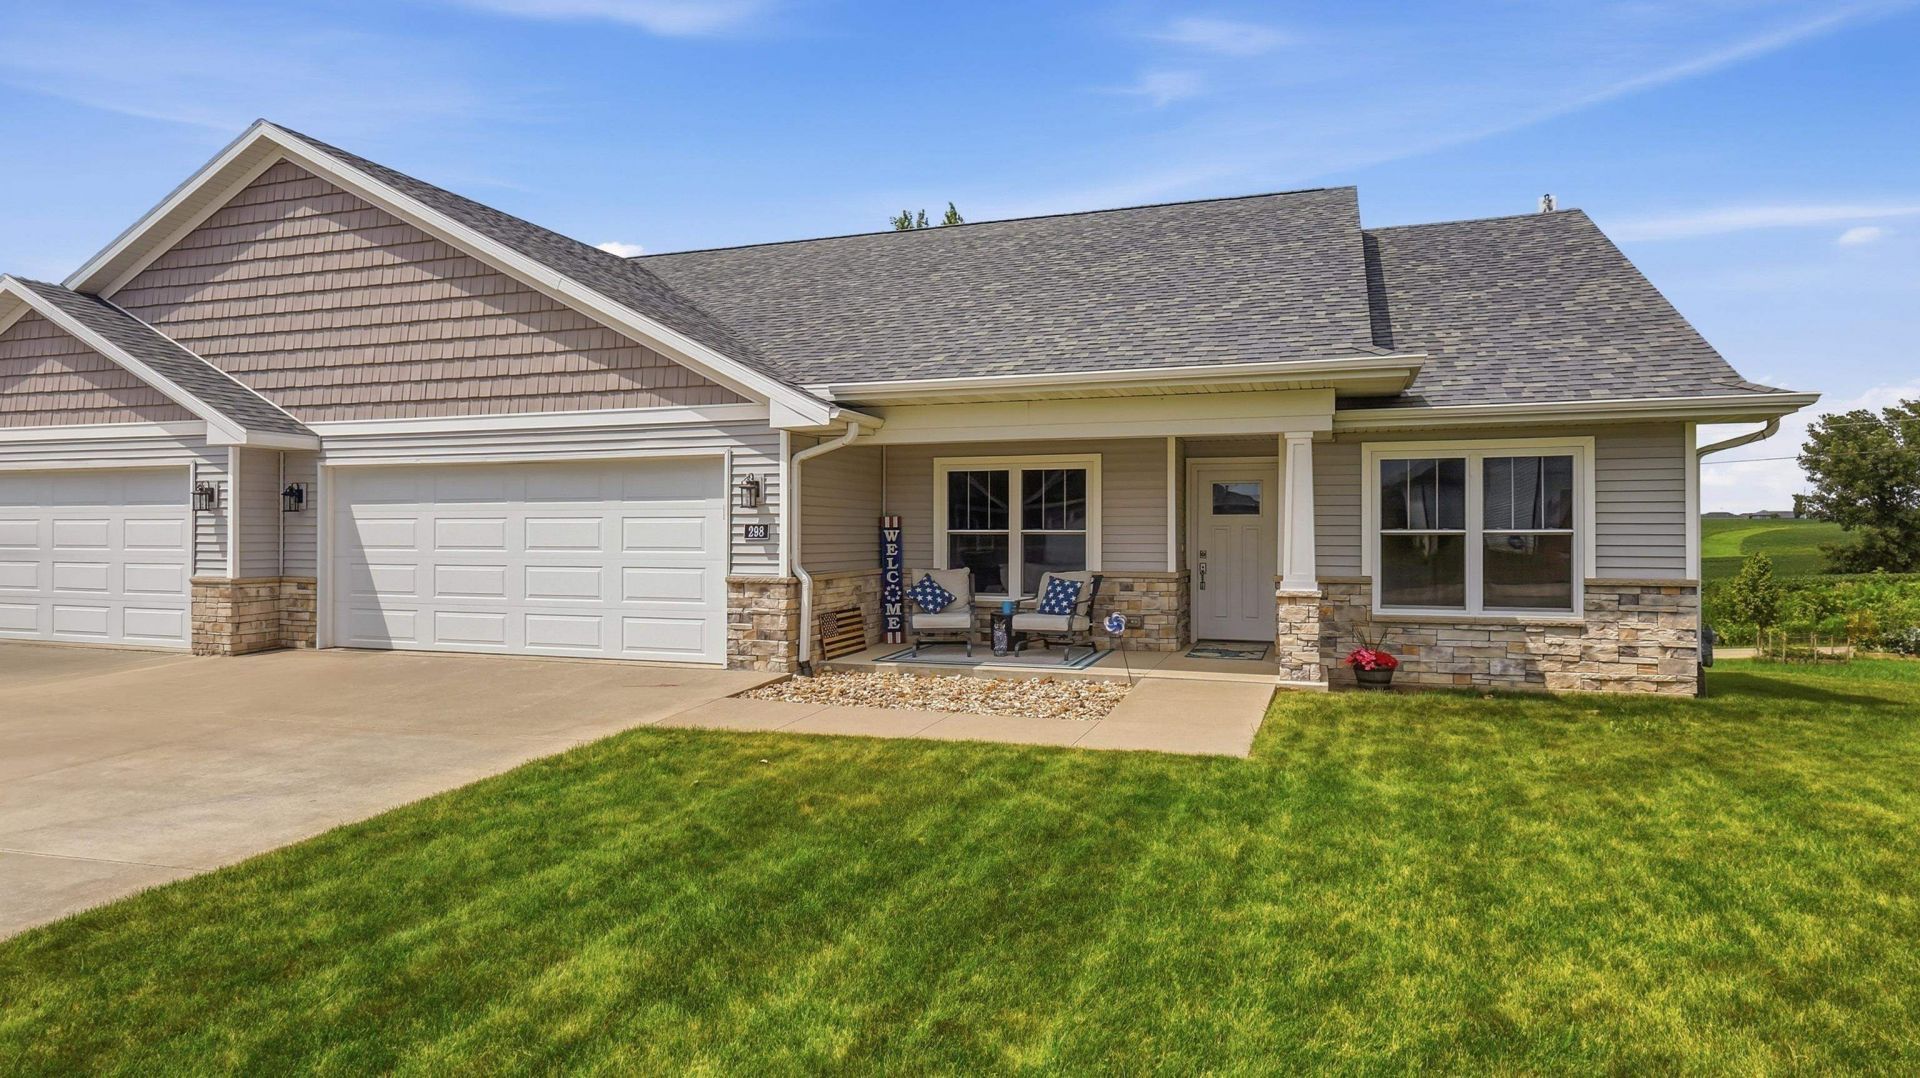
Beautifully appointed ranch townhome featuring newer construction and offering stylish, comfortable living in a prime Peosta location! This quality-built home features 1,660 finished square feet on the main level with 3 bedrooms, 2 full baths, and an open-concept design enhanced by quality finishes throughout. The inviting living room features vaulted ceilings and abundant natural light, flowing seamlessly into the dining area and kitchen. Designed for both everyday living and entertaining, the kitchen offers granite countertops, hardwood flooring, quality cabinetry, a large center island with seating, and ample prep space. Sliding glass doors off the dining area lead to a private deck, the perfect place to relax and enjoy beautiful western sunset views. The spacious primary suite features a walk-in closet and private bath with a beautifully tiled walk-in shower. Two additional bedrooms, a second full bath, and convenient main-floor laundry complete the thoughtfully designed layout. The home also features a zero-step entry from the oversized attached two-car garage. The full unfinished lower level offers up to an additional 1,660 square feet for future expansion, providing outstanding potential for a spacious family room, additional bedroom(s), full bath, home office, fitness room, hobby space, and abundant storage. With future finishing, the home has the potential to offer up to approximately 3,320 square feet of finished living space, subject to buyer improvements and applicable building requirements. Conveniently located in the WD School District, this home is just minutes from Peosta Elementary Schools, the new Kelly Oaks Pavilion and Park, walking trails, restaurants, shopping, and other community amenities. Quick access to Highway 20 provides an easy commute to Dubuque and surrounding communities. Move-in ready with room to grow, this home offers quality construction, thoughtful design, expansion potential, and an exceptional Peosta location.
Property Highlights
Property Type: Residential - Single Family
Total Living Area SF: 1,660
Garage Size: 2
Built in 2018
Elementary School: Peosta of W.D.
High School: Western Dubuque-Epworth
Middle School: Drexler-Farley of W.D.
Stone Exterior
Patio
Porch
General Information
Bedrooms: 3
Bathrooms: 2
Sqft: 1,660
County: Dubuque
High School: Western Dubuque-Epworth
Listed By:
Red Tree Realty/REAL Broker, LLC
Megan Burgmeier Pierce
563-279-2944
ECIMLS
MLS ID: 155270

Shown By
Agent Name: Nathan Stout
Agent Phone: (309) 507-0571
Agency Title: Ruhl&Ruhl Realtors
Agent Email:

Get in Touch
Shown By
Agent Name: Nathan Stout
Agent Phone: (309) 507-0571
Agency Title: Ruhl&Ruhl Realtors
Agent Email:
Contact an agent to learn more about
298 Angela Jean Circle, Peosta, IA 52068.
Mortgage Calculator

Call or Click to get Pre-Approved!
563-441-1862
toll free 866-441-1862
Customize Your Rate
| Loan Type | 30 Year Fixed | FHA 30 Year Fixed | 15 Year Fixed |
| Purchase Price | $415,000 | $415,000 | $415,000 |
| Down Payment | $83,000 | $14,525 | $103,750 |
| Monthly Mortgage Amount | $2,071 | $2,509 | $2,585 |
| Taxes | $578 | $578 | $578 |
| Insurance | $100 | $100 | $100 |
| HOA/Dues/Fees | $0 | $0 | $0 |
| Monthly Mortage Insurance | $0 | $183 | $0 |
| Monthly Estimated Total | $2,770 | $3,391 | $3,284 |
About this area
Find homes for sale in Peosta, IA and learn about the local community and real estate market.
Peosta is a city in Dubuque County, Iowa and many residents commute to the city of Dubuque. Peosta experienced a 70% increase in population (estimated) from 2000 to 2007, making it the state’s 10th fastest-growing city during that period.
The population was 1,377 in the 2010 census, an increase of 111.5% from 651 in the 2000 census. Peosta is currently the seventh-largest city in Dubuque County, but it will likely soon pass Farley (pop. 1,537) and Epworth (pop. 1,860) to become the fifth-largest.
If you’re looking to relocate, Ruhl&Ruhl offers plenty of real estate options and homes for sale in Peosta, IA for you to choose from. Peosta is located outside of Dubuque, Iowa. View homes for sale in Dubuque, Iowa for more real estate options. Continue browsing this page to see all houses for sale in Peosta. If you need to do a little more research before buying, check out the pages below for additional real estate options:
Open Houses in Peosta, IA
New Listings in Peosta, IA
Recently Sold Homes in Peosta, IA
See more houses for sale in the Dubuque, IA area.
Are you interested in a real estate career?
Join the Ruhl Family!
Nearest Ruhl&Ruhl Office
600 Star Brewery Drive Suite 300
Dubuque, IA 52001
Phone Number: (563) 441-1776