
Description
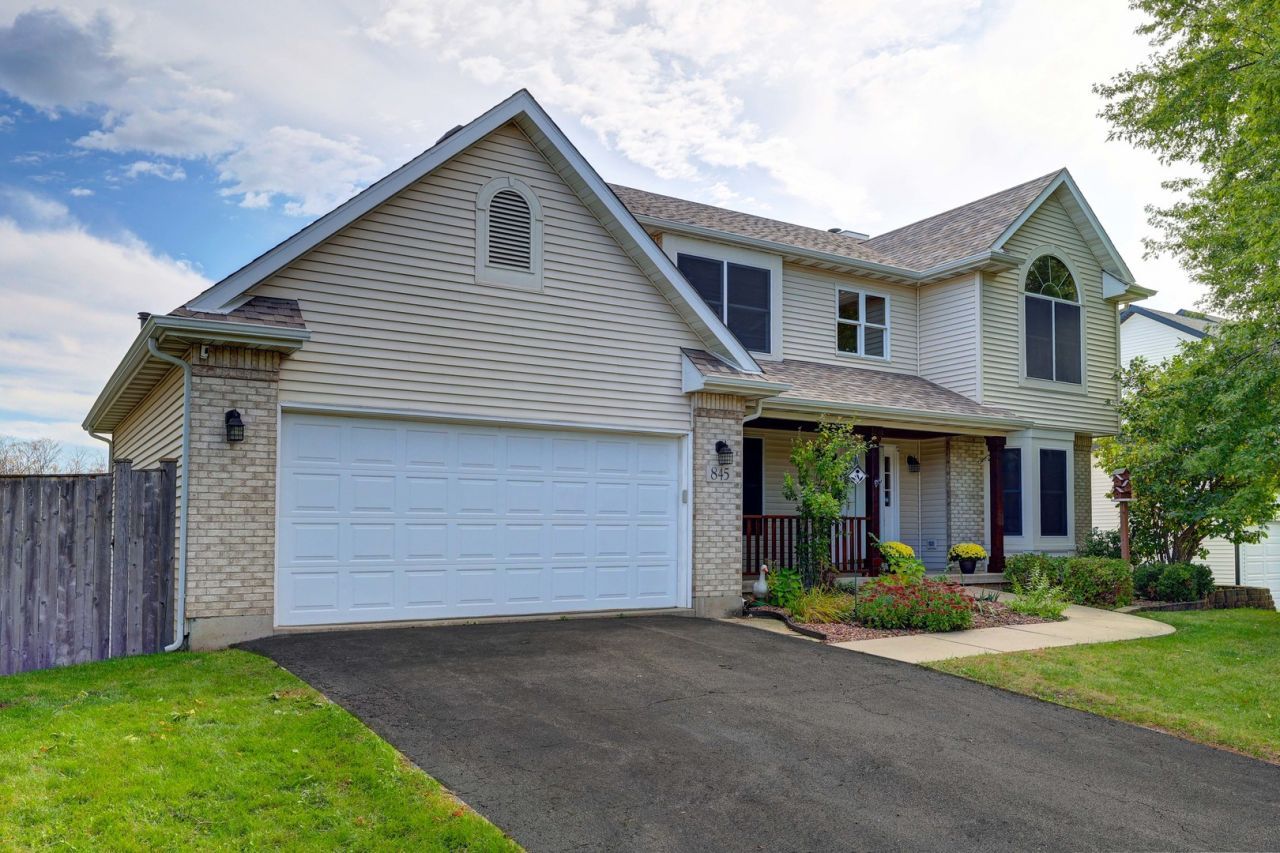
***Sellers offering to purchase a point for buyers!*** Welcome to 845 Ridge! This one owner, exceptional CUSTOM BUILT brick front, cedar porch home is located on highly desirable Ridge Drive! This home is move in ready with an updated kitchen and bathrooms, freshly painted from top to bottom with new flooring, tankless water heater, composite decking and a newer roof! These sellers have made the investment of updating this home so you can just move in! There are 4 large bedrooms upstairs with 2 additional bedrooms below for flexible living space with lots of options including INCOME POTENTIAL, TEEN SUITE OR IN-LAW SPACE! This is not contractor grade junk materials quickly slapped together like some of the new builds, this home offers quality workmanship with high end materials! Thoughtfully designed with quality, flexibility, and entertaining in mind, this spacious property offers an impressive combination of recent quality updates and unique features that are hard to find! Within walking distance to the local elementary school and a 5 minute drive to the Elburn Metra Train station, a commuters dream scenario. Step inside to discover a modern 2 story foyer with gorgeous hardwood stairs, brand-new flooring throughout and fresh paint, creating a bright, clean, move-in-ready home. The home features real hardwood interior doors, adding warmth, character, and a level of craftsmanship rarely found in newer construction. Nothing left undone, the first floor offers a family room, formal living room, dining room, wet bar, kitchen with breakfast area and first floor laundry room. The kitchen is modern and bright overlooking your gorgeous fully fenced yard; sure to impress with beautiful new countertops, ample custom cabinetry including gorgeous interior organizers and newer appliances-perfect for everyday living and entertaining with your wet bar just off the kitchen with loads of storage and a beverage fridge! Even the extra deep heated and fully insulated garage was thoughtfully done with fresh paint and an outlet for charging electric cars. You won't be disappointed by this must see basement which offers flexible space adding tremendous value and possibilities to an already unique home with desirable options such as a teen suite, in-law unit or potential income space. The outdoor space is truly an extension of the home, featuring a multi-level composite deck, fully covered ground level patio and private swimming pool, creating the perfect setting for summer gatherings, relaxing, and making memories. A dedicated pool changing/privacy room adds an extra level of convenience for guests and family. With its custom construction, thoughtful updates including a tankless water heater, 3 years young roof, desirable outdoor amenities, 6 bedrooms (4+2 below), 3.5 baths, 2 laundry rooms, flexible lower-level living space, and location within the sought-after Elburn school district, this home offers an exceptional opportunity for buyers looking for more than just a house. Move-in ready, beautifully updated, and filled with possibilities-this is one you won't want to miss!
Property Highlights
Property Type: Residential - Single Family
Total Living Area SF: 2,485
Walkout Basement
Garage Size: 2
Attached Garage
Heated Garage
Built in 2002
Elementary School: John Stewart Elementary School
High School: Kaneland High School
Middle School: Harter Middle School
Brick Exterior
One Fireplace
General Information
Bedrooms: 6
Bathrooms: 4
Sqft: 2,485
County: Kane
High School: Kaneland High School
Listed By:
Coldwell Banker Stratford Place
708-562-4900
MRED MLS
MLS ID: 12783572
Room Information
Recreation Room: 22X30
Bedroom 5: 11X13
Bedroom 6: 16X13
Bedroom 2: 11X13
Bedroom 3: 13X13
Bedroom 4: 11X11
Dining Room: 10X12
Family Room: 15X19
Kitchen: 11X19
Laundry: 6X13
Living Room: 12X15
Primary Bedroom: 15X21

Shown By
Get in Touch
Shown By
Contact an agent to learn more about
845 Ridge Drive, Elburn, IL 60119.
Mortgage Calculator

Call or Click to get Pre-Approved!
563-441-1862
toll free 866-441-1862
Customize Your Rate
| Loan Type | 30 Year Fixed | FHA 30 Year Fixed | 15 Year Fixed |
| Purchase Price | $599,900 | $599,900 | $599,900 |
| Down Payment | $119,980 | $20,997 | $149,975 |
| Monthly Mortgage Amount | $3,113 | $3,870 | $3,858 |
| Taxes | $835 | $835 | $835 |
| Insurance | $100 | $100 | $100 |
| HOA/Dues/Fees | $0 | $0 | $0 |
| Monthly Mortage Insurance | $0 | $264 | $0 |
| Monthly Estimated Total | $4,123 | $5,144 | $4,868 |